
 Build A Center
 Modernization & Upgrade
 Gobal Distributor
 About Us
 Technology
 Project
 Blog
Blog Product Brochure
How to Plan a Bowling Alley: Space, Bowling Types, Layout & Budget Guide
Planning a bowling alley is much more than deciding how many lanes you want.
Before choosing bowling equipment, investors and venue operators need to answer a few important questions:
- How much space do you actually have?
- What does the CAD floor plan look like?
- Should you choose Standard Bowling, Duckpin Bowling, or Mini Bowling?
- How much space should be reserved for players, shoes, and bowling balls?
- Should the venue include food and beverage or other entertainment?
- How much should you budget for the entire project?
The biggest mistake is often simple:
Choosing the bowling equipment before understanding the venue.
A better approach is to work from the venue first, then select the bowling system that fits the space, target customers, and business concept.
Let's look at how to plan a bowling alley step by step.
1. Start With the Most Important Thing: Your Venue Size
Before discussing bowling equipment, we need to talk about the building.
And yes, there is one document that can make a bowling equipment supplier very happy:
Your CAD drawing.
If you ask a bowling manufacturer:
|“Can I fit two bowling lanes in this space?”
and send only a photo of the empty room...
the supplier can probably tell you that it is a room.
But they cannot accurately design a bowling center from a photo.
A CAD drawing provides much more useful information, including:
- Overall venue dimensions
- Length and width
- Existing walls
- Columns
- Doors and entrances
- Windows
- Stairs
- Restrooms
- Existing facilities
- Ceiling height
- Structural limitations
- Electrical locations
For a professional bowling project, the first step should therefore be:
Measure the venue → Prepare the CAD drawing → Define the usable area → Start the bowling layout
This can save significant time later because the bowling layout needs to work together with the rest of the venue.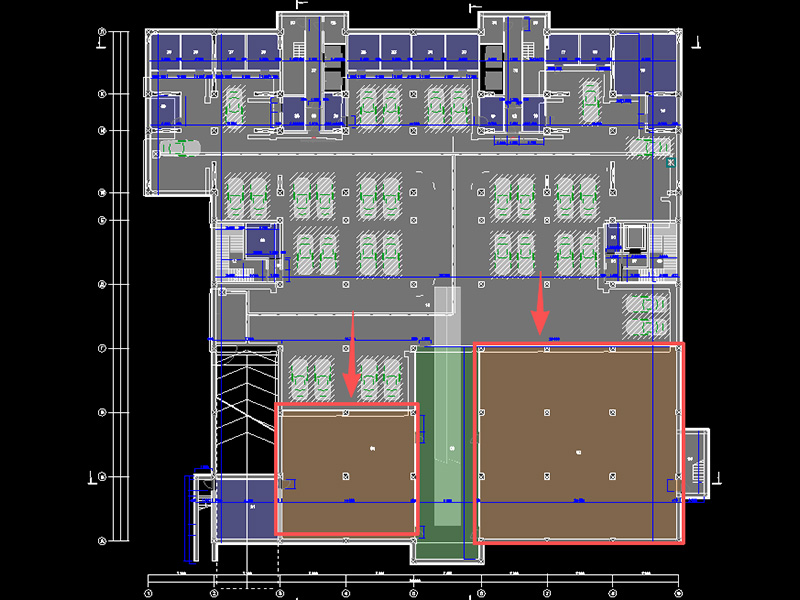
2. Choose the Right Bowling Type for Your Venue
Once you know the available space, the next question is:
What kind of bowling experience do you want to create?
There is no single bowling format that works for every venue.
Before selecting equipment, consider the positioning of your project.
Is It a Professional Bowling Center?
If your primary customers are serious bowlers, leagues, tournaments, or traditional bowling customers, Standard Bowling may be the appropriate format.
The full-size bowling experience provides the traditional lane layout and gameplay that regular bowlers expect.
Is It a Family Entertainment Venue?
If your customers are mainly children, parents, families, and casual players, Mini Bowling can provide a more compact and accessible entertainment experience.
Is It a Social Entertainment Venue?
If your concept combines bowling with food, drinks, music, social activities, or other entertainment, Duckpin Bowling can be considered as a compact bowling format.
The important point is:
Do not choose the bowling type only because of its equipment price.
Choose it based on:
Venue + Customers + Entertainment Concept + Available Space + Business Model
3. How Much Space Do Different Bowling Systems Need?
To make the difference easier to understand, let's use a two-lane project as an example.
The following dimensions are reference configurations. Actual lane length can be customized according to the venue and project requirements.
|
Bowling Type |
Reference Length |
Width for 2 Lanes |
Reference Height |
Approx. Lane Area |
|
Standard Bowling |
26 m |
3.469 m |
3.2 m |
≈ 90.2 m² |
|
Duckpin Bowling |
10 m |
3.48 m |
3.0 m |
≈ 34.8 m² |
|
Mini Bowling |
13 m |
2.83 m |
3.0 m |
≈ 36.8 m² |
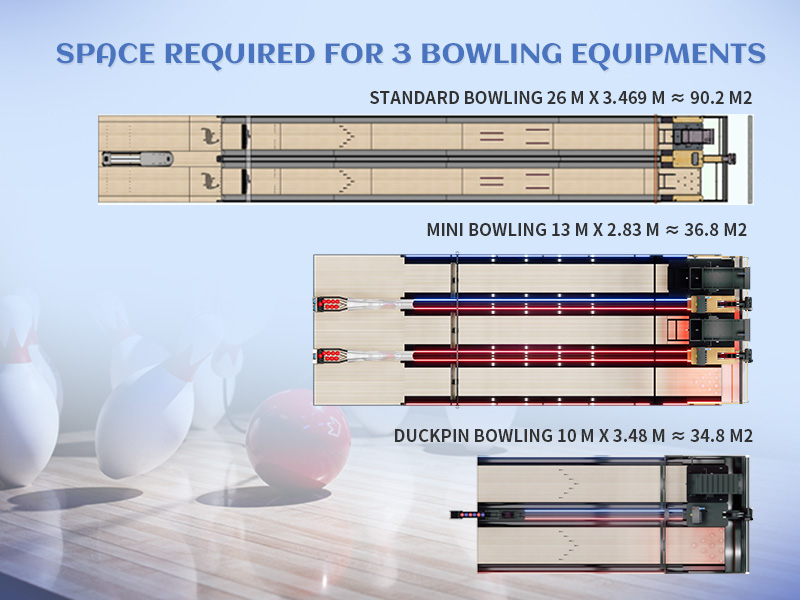
Standard Bowling
26 m × 3.469 m ≈ 90.2 m²
Standard Bowling requires the largest bowling footprint among these three formats.
It is suitable for projects where the traditional bowling experience is the core attraction.
Duckpin Bowling
10 m × 3.48 m ≈ 34.8 m²
Duckpin Bowling uses a significantly shorter lane configuration, making it suitable for projects where space efficiency is important.
Mini Bowling
13 m × 2.83 m ≈ 36.8 m²
Mini Bowling provides a compact bowling format for family entertainment, children's venues, and other leisure spaces.
One Important Point: Lane Length Can Be Customized
The dimensions above should not be treated as fixed building requirements.
Bowling lane length can be customized according to the venue.
This means that instead of asking:
| “Which bowling system has the smallest standard size?”
it is often better to ask:
| “How can we design the bowling system around the actual dimensions of our venue?”
This is where the CAD layout becomes particularly important.
4. Don't Plan Only the Bowling Lanes
One of the most common planning mistakes is to calculate only the lane area.
A bowling center needs much more than lanes.
The complete venue should be divided into different functional areas.
A useful planning structure is:
Bowling Area + Functional Area + Leisure Area + Service Area
Let's look at each one.
5. Functional Areas: Shoes & Bowling Balls
Two areas are easy to overlook during the early planning stage:
Bowling Shoe Area
Players need a convenient place to:
- Pick up bowling shoes
- Change shoes
- Return shoes
- Store personal belongings
The shoe area should ideally be positioned close to the reception and player entrance.
It should also provide enough circulation space so customers do not create congestion during busy periods.
Bowling Ball Rack Area
Players also need easy access to bowling balls.
The ball rack should be positioned close enough to the lanes for convenient use, while avoiding interference with player movement.
A well-planned ball and shoe area can make the entire venue feel more organized.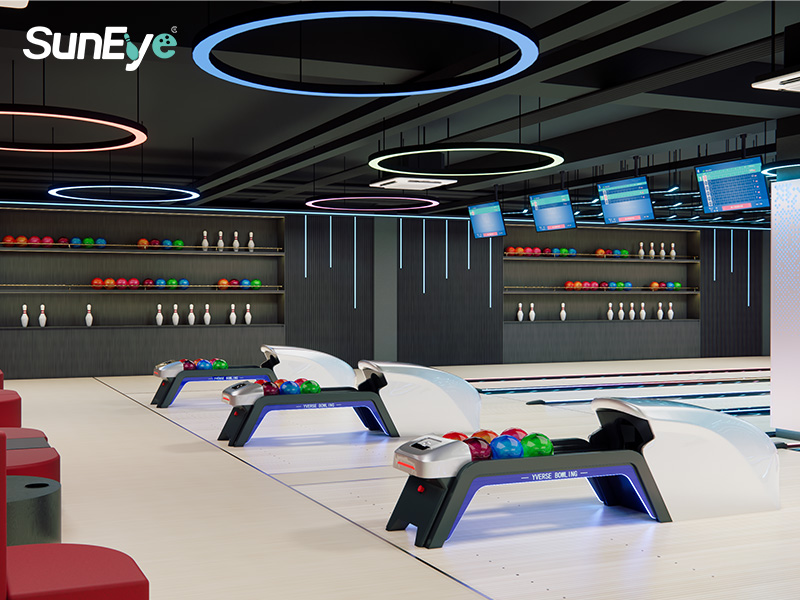
6. Leisure Areas: More Than Just Bowling
Modern bowling venues are increasingly designed as entertainment destinations rather than simple bowling halls.
This means the area around the lanes is just as important as the lanes themselves.
Food & Beverage Area
Depending on your business concept, you may include:
- Restaurant
- Bar
- Café
- Snack area
- Lounge seating
- Private dining area
Food and beverage can also encourage customers to stay longer and create additional revenue opportunities.
Recent 2026 industry guides increasingly describe bowling venues as hybrid entertainment businesses combining bowling with food, beverage, arcade games, events, and other attractions.
Other Entertainment Areas
Depending on your target customers, you may also consider:
- Arcade games
- Children's play areas
- VR
- Sports simulators
- Party rooms
- Karaoke
- Social lounge areas
- Corporate event areas
This creates a broader entertainment experience around the bowling lanes.
The bowling lane attracts customers.
The surrounding entertainment keeps the venue active.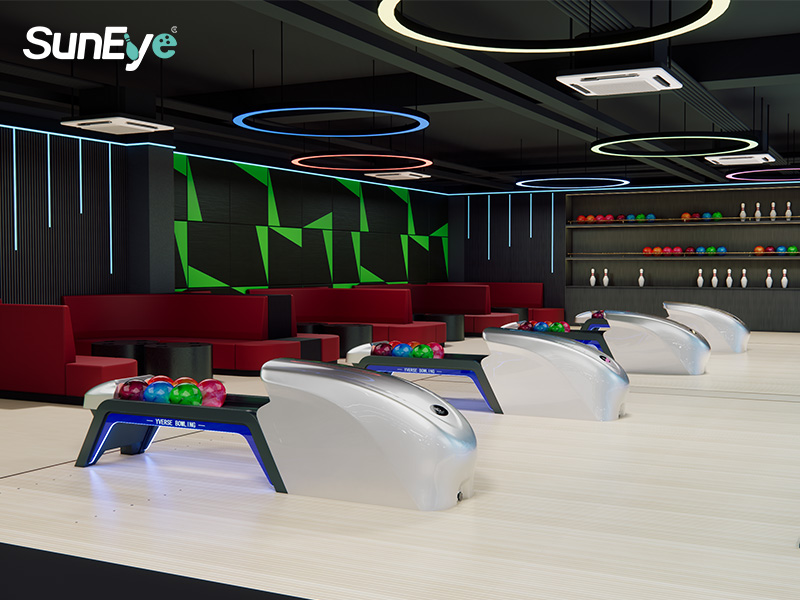
7. Think About Customer Flow
Good bowling center planning is also about how people move through the venue.
A simple customer journey could look like:
Entrance → Reception → Shoe Area → Bowling Area → Food & Beverage → Other Entertainment → Exit
At the lane level:
Bowler → Bowling Ball → Lane → Scoring → Seating → Food & Beverage / Social Area
The goal is to avoid unnecessary crossing between customers, staff, equipment, and service areas.
For example:
- The reception should be easy to find.
- The shoe area should be close to the entrance.
- Ball racks should be close to the lanes.
- Seating should provide a clear view of the lanes.
- Food and beverage areas should not interrupt player circulation.
- Staff should have convenient access to equipment and service areas.
A good layout should work for both customers and operators.
8. How Much Does It Cost to Build a Bowling Alley in 2026?
This is usually the question that comes after:
| “Can my building fit the lanes?”
And the answer is:
It depends on what you are actually building.
One of the biggest problems when researching bowling alley costs online is that different sources use different definitions of “cost.”
Some prices refer to bowling equipment only.
Others include:
- Equipment
- Shipping
- Installation
- Building preparation
- Interior construction
- Furniture
- Food & beverage
- Entertainment equipment
- Working capital
These numbers should not be compared directly.
Equipment Reference
Recent 2026 market guides put commercial bowling equipment around $25,000–$80,000+ per lane, depending on equipment configuration and what is included. One current guide lists approximately $45,000–$80,000 per installed commercial lane, while another lists roughly $27,000–$42,000 for equipment supply and $40,000–$90,000+ for a complete installed project.
Complete Project Reference
For a complete commercial bowling project, current 2026 published estimates can range from approximately $80,000 to $150,000+ per lane, depending heavily on construction, location, venue concept, and finish level.
Other 2026 estimates put the total investment for a small 2–4 lane venue at roughly $150,000–$300,000, while larger 8–16 lane commercial centers can require $500,000 to $1 million or more. These are market reference ranges rather than equipment quotations.
For larger entertainment concepts, the total project investment can reach several million dollars because construction, real estate, F&B, entertainment equipment, and working capital can become much larger than the bowling equipment itself.
What Should Your Budget Include?
A realistic bowling project budget should consider:
|
Budget Category |
What It May Include |
|
Bowling Equipment |
Lanes, pinsetters, ball returns, scoring |
|
Shipping |
International or domestic transportation |
|
Installation |
Equipment installation and commissioning |
|
Building Preparation |
Flooring, electrical, HVAC, structural work |
|
Interior Design |
Walls, ceilings, lighting, decoration |
|
Furniture |
Seating, tables, reception, storage |
|
Food & Beverage |
Kitchen, bar, restaurant equipment |
|
Entertainment |
Arcade, VR, sports simulators, party areas |
|
Technology |
POS, network, A/V, management systems |
|
Pre-Opening |
Training, marketing, staffing |
|
Working Capital |
Initial operating expenses |
The exact budget should therefore be calculated after the venue, bowling type, lane quantity, and project scope are defined.
9. New Bowling Center? Start With a Layout, Not a Quotation
If you are building a new bowling center, the recommended planning sequence is:
Step 1 — Confirm the Venue
Get the exact:
- Length
- Width
- Ceiling height
- Floor condition
- Columns
- Doors
- Windows
- Existing facilities
Step 2 — Provide the CAD Drawing
The CAD drawing allows the bowling supplier to understand the actual building conditions.
Step 3 — Define Your Business Positioning
Ask:
Professional Bowling?
Family Entertainment?
Social Entertainment?
FEC?
Bar & Restaurant?
Hotel?
Private Club?
Step 4 — Select the Bowling Format
Compare:
- Standard Bowling
- Duckpin Bowling
- Mini Bowling
Step 5 — Plan Functional Areas
Reserve space for:
- Reception
- Bowling shoes
- Bowling balls
- Player seating
- Staff/service areas
- Restrooms
- Storage
Step 6 — Add Leisure & Revenue Areas
Depending on the business concept:
- Restaurant
- Bar
- Café
- Arcade
- VR
- Sports simulators
- Party rooms
- Lounge
Step 7 — Create the CAD Layout
The supplier can then develop a complete lane and venue layout based on the actual building.
Step 8 — Move to 3D Visualization
A 3D layout can help investors visualize:
- Lane arrangement
- Seating
- Lighting
- Reception
- F&B areas
- Entertainment areas
- Overall customer flow
Only after these steps does it make sense to finalize the equipment configuration and project quotation.
10. What Should Existing Bowling Centers Do?
Planning is not only for new bowling centers.
Existing operators may also want to upgrade an older venue.
For an existing bowling center, the planning process can start with:
Existing Layout → Equipment Condition → Customer Experience → Upgrade Requirements
Possible upgrade areas include:
- Bowling lanes
- Pinsetters
- Ball return systems
- Scoring systems
- LED lane lighting
- Player consoles
- Seating
- Lounge areas
- Food & beverage
- Entertainment attractions
In many cases, the goal is not to rebuild the entire venue.
Instead, the project can focus on improving the parts that have the greatest impact on operation, customer experience, and venue attractiveness.
10. What Should Existing Bowling Centers Do?
Planning is not only for new bowling centers.
Existing operators may also want to upgrade an older venue.
For an existing bowling center, the planning process can start with:
Existing Layout → Equipment Condition → Customer Experience → Upgrade Requirements
Possible upgrade areas include:
- Bowling lanes
- Pinsetters
- Ball return systems
- Scoring systems
- LED lane lighting
- Player consoles
- Seating
- Lounge areas
- Food & beverage
- Entertainment attractions
In many cases, the goal is not to rebuild the entire venue.
Instead, the project can focus on improving the parts that have the greatest impact on operation, customer experience, and venue attractiveness.
11. The Best Bowling Center Layout Is Not the One With the Most Lanes
It can be tempting to maximize the number of lanes.
But more lanes do not automatically mean a better bowling center.
A successful venue needs to balance:
Bowling Capacity + Customer Comfort + Entertainment + Service + Operational Efficiency
For example, removing one lane may sometimes create enough space for:
- A larger lounge
- A better food area
- More comfortable seating
- A party room
- Arcade games
- Better customer circulation
The right question is therefore not:
|“How many lanes can I fit?”
It is:
|“What layout creates the best overall experience for my target customers?”
12. Plan Your Bowling Center With the Equipment Manufacturer
A bowling equipment manufacturer can provide more than equipment.
The planning process can include:
Venue Analysis → Bowling Format Selection → CAD Layout → 3D Visualization → Equipment Configuration → Production → Shipping → Installation → Training → After-Sales Support
This integrated approach can help reduce design conflicts between the bowling equipment and the rest of the venue.
For a new project, the earlier the equipment supplier becomes involved, the easier it is to coordinate the bowling area with the overall venue design.
Final Thoughts: Start With Your Space
Planning a bowling center does not start with:
“How much does a bowling lane cost?”
It starts with:
“What space do I have, and what experience do I want to create?”
Once you know your venue dimensions and have a CAD drawing, you can begin to determine:
- Which bowling format fits your project
- How many lanes you can install
- How long the lanes should be
- Where the shoe and ball areas should go
- How much space to reserve for F&B
- What additional entertainment to include
- What your project budget may look like
Whether you are planning a Standard Bowling center, Duckpin Bowling venue, or Mini Bowling project, the best first step is to understand the venue.
Send us your CAD drawing and venue dimensions.
SunEye can help you explore the bowling format, lane layout, functional areas, and equipment configuration for your project.
Your bowling center starts with a plan.